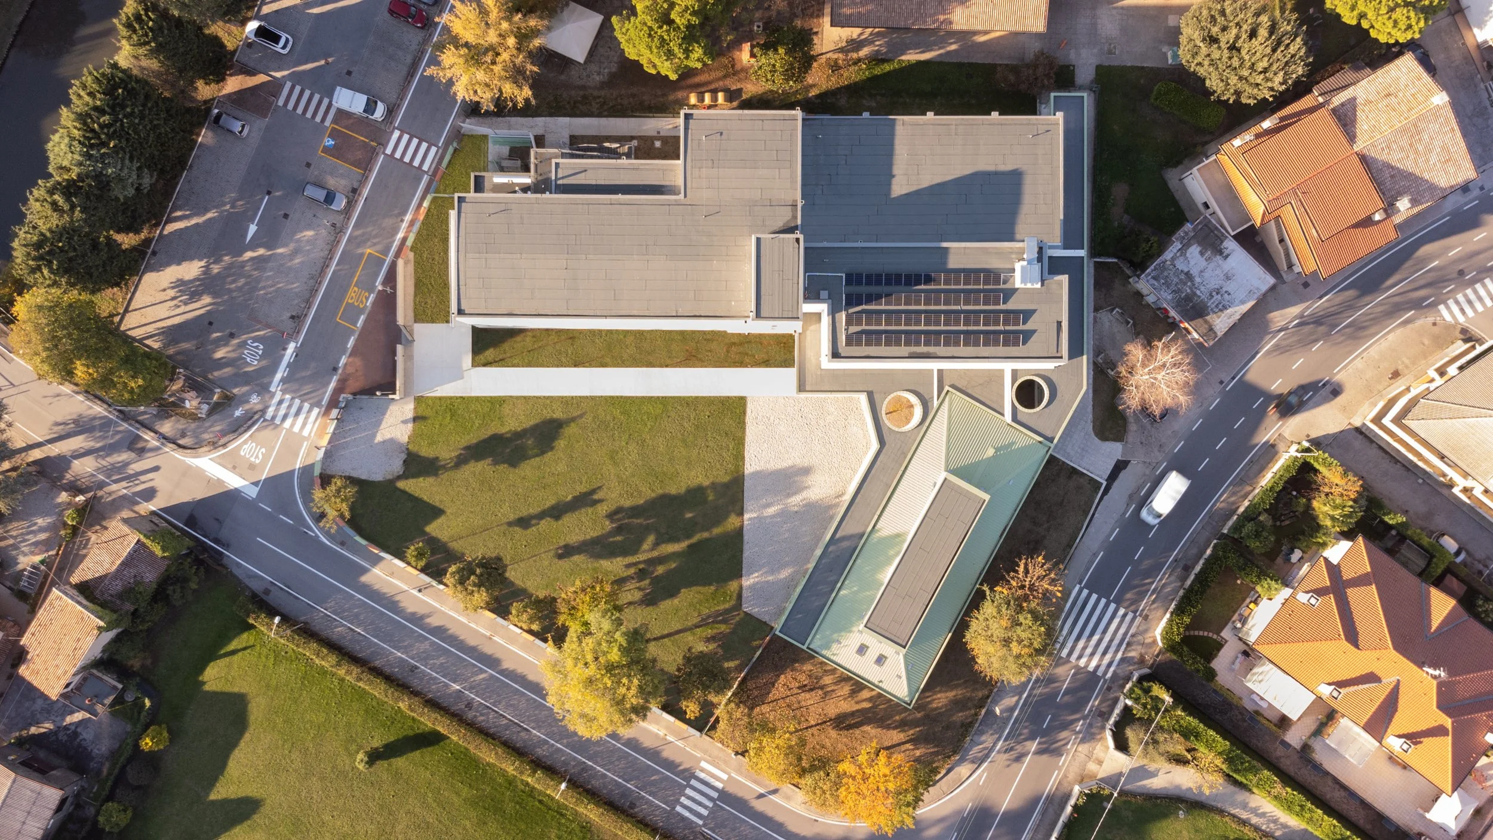
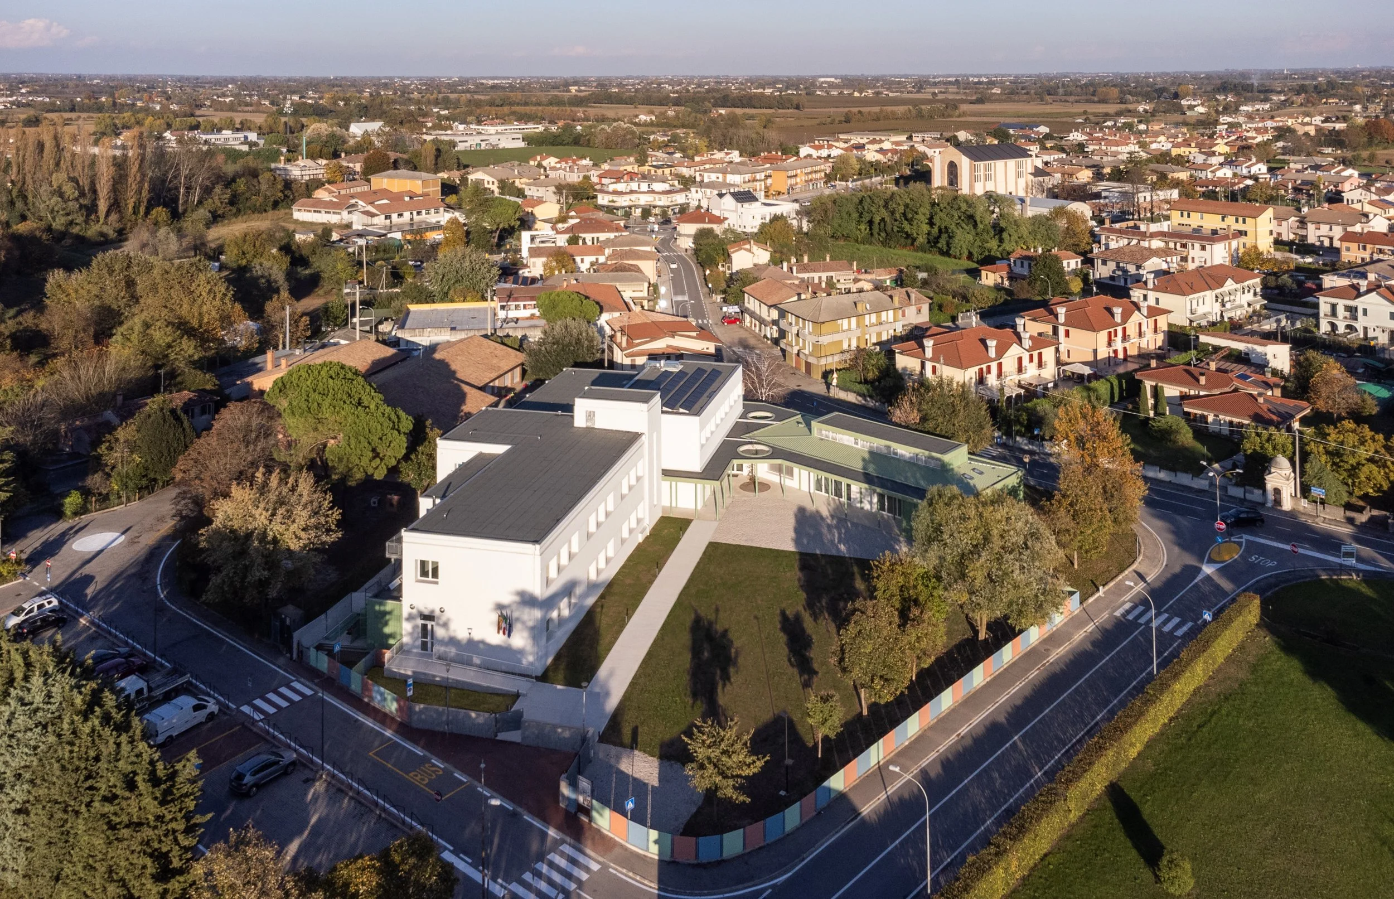
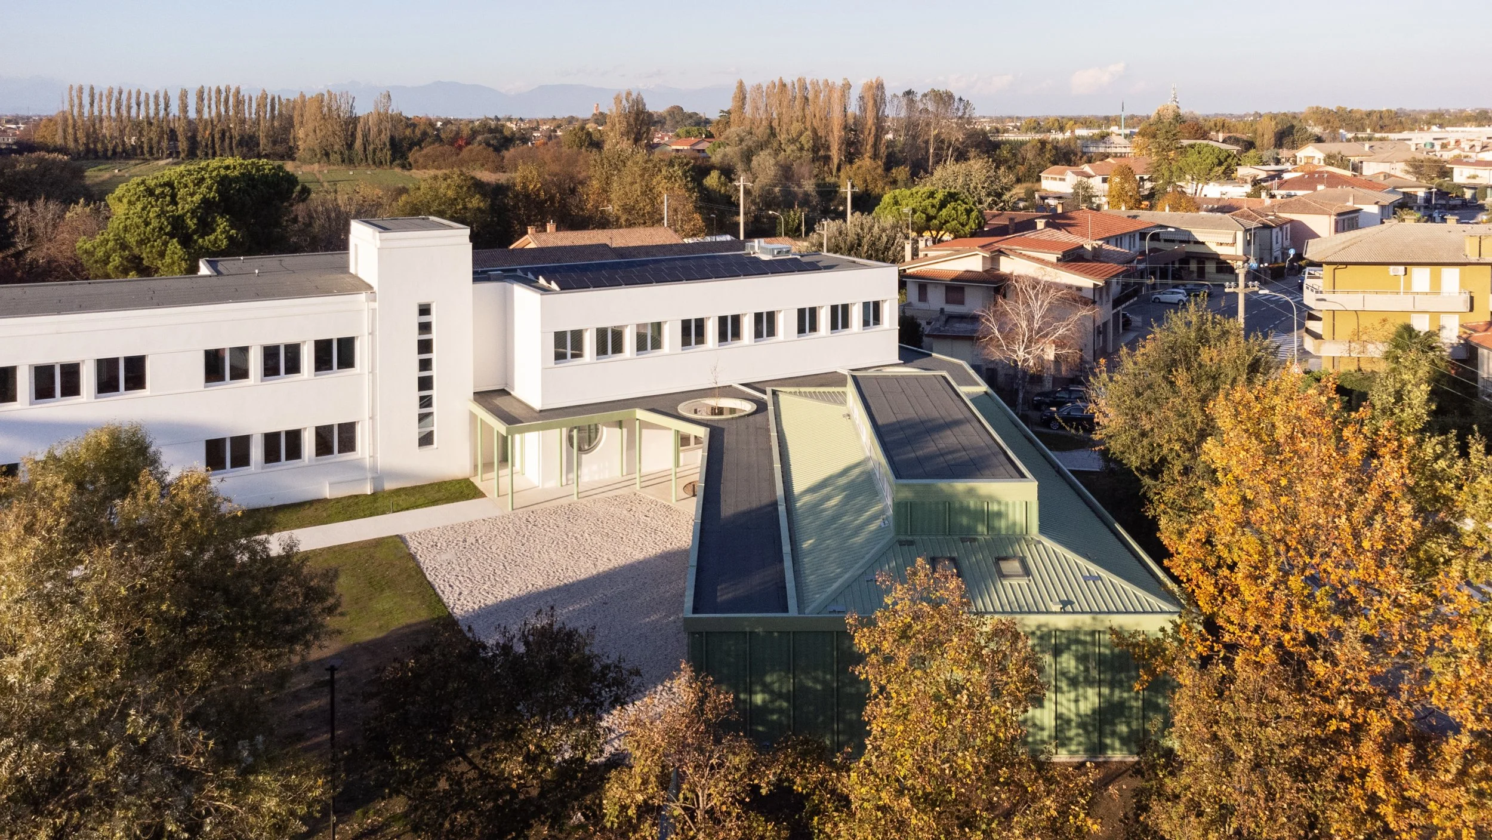
San Cipriano is a hamlet of Roncade, an agricultural municipality in the Treviso plain lying between the River Sile and the Venetian Lagoon. Here, within the built fabric of the village, stands the Luigi Einaudi primary school, part of the Istituto Comprensivo di Roncade.
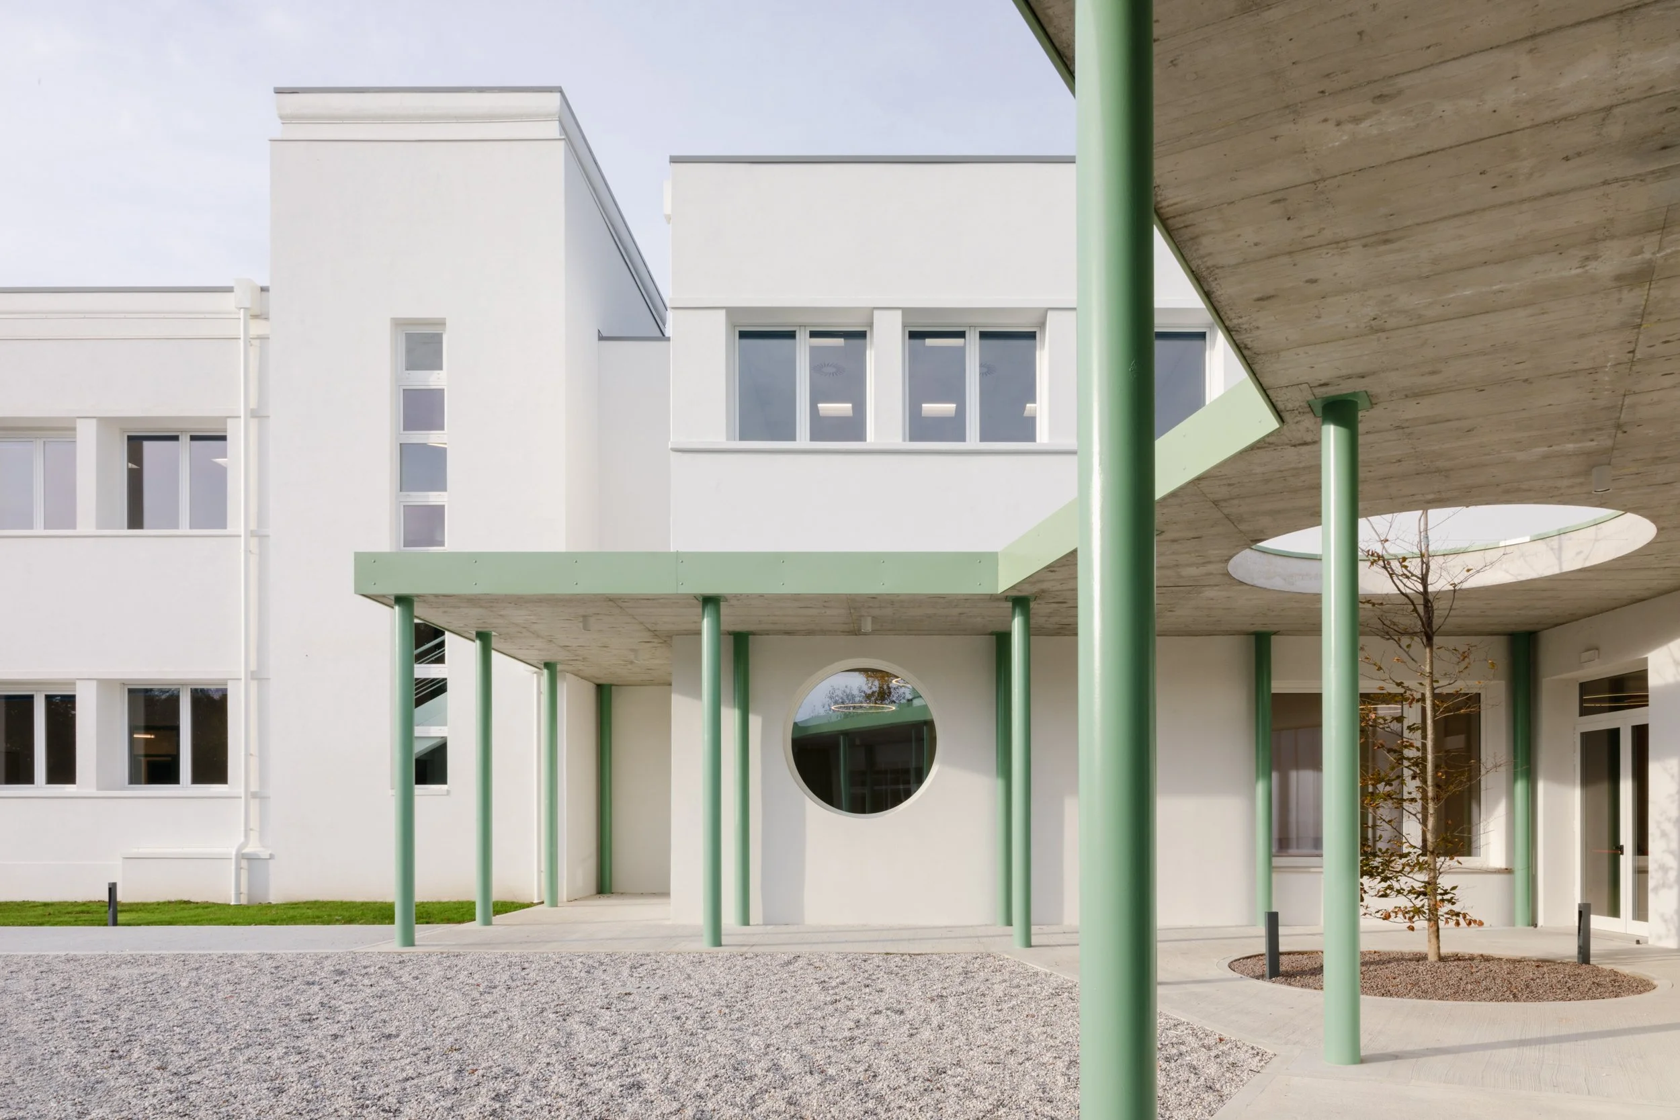
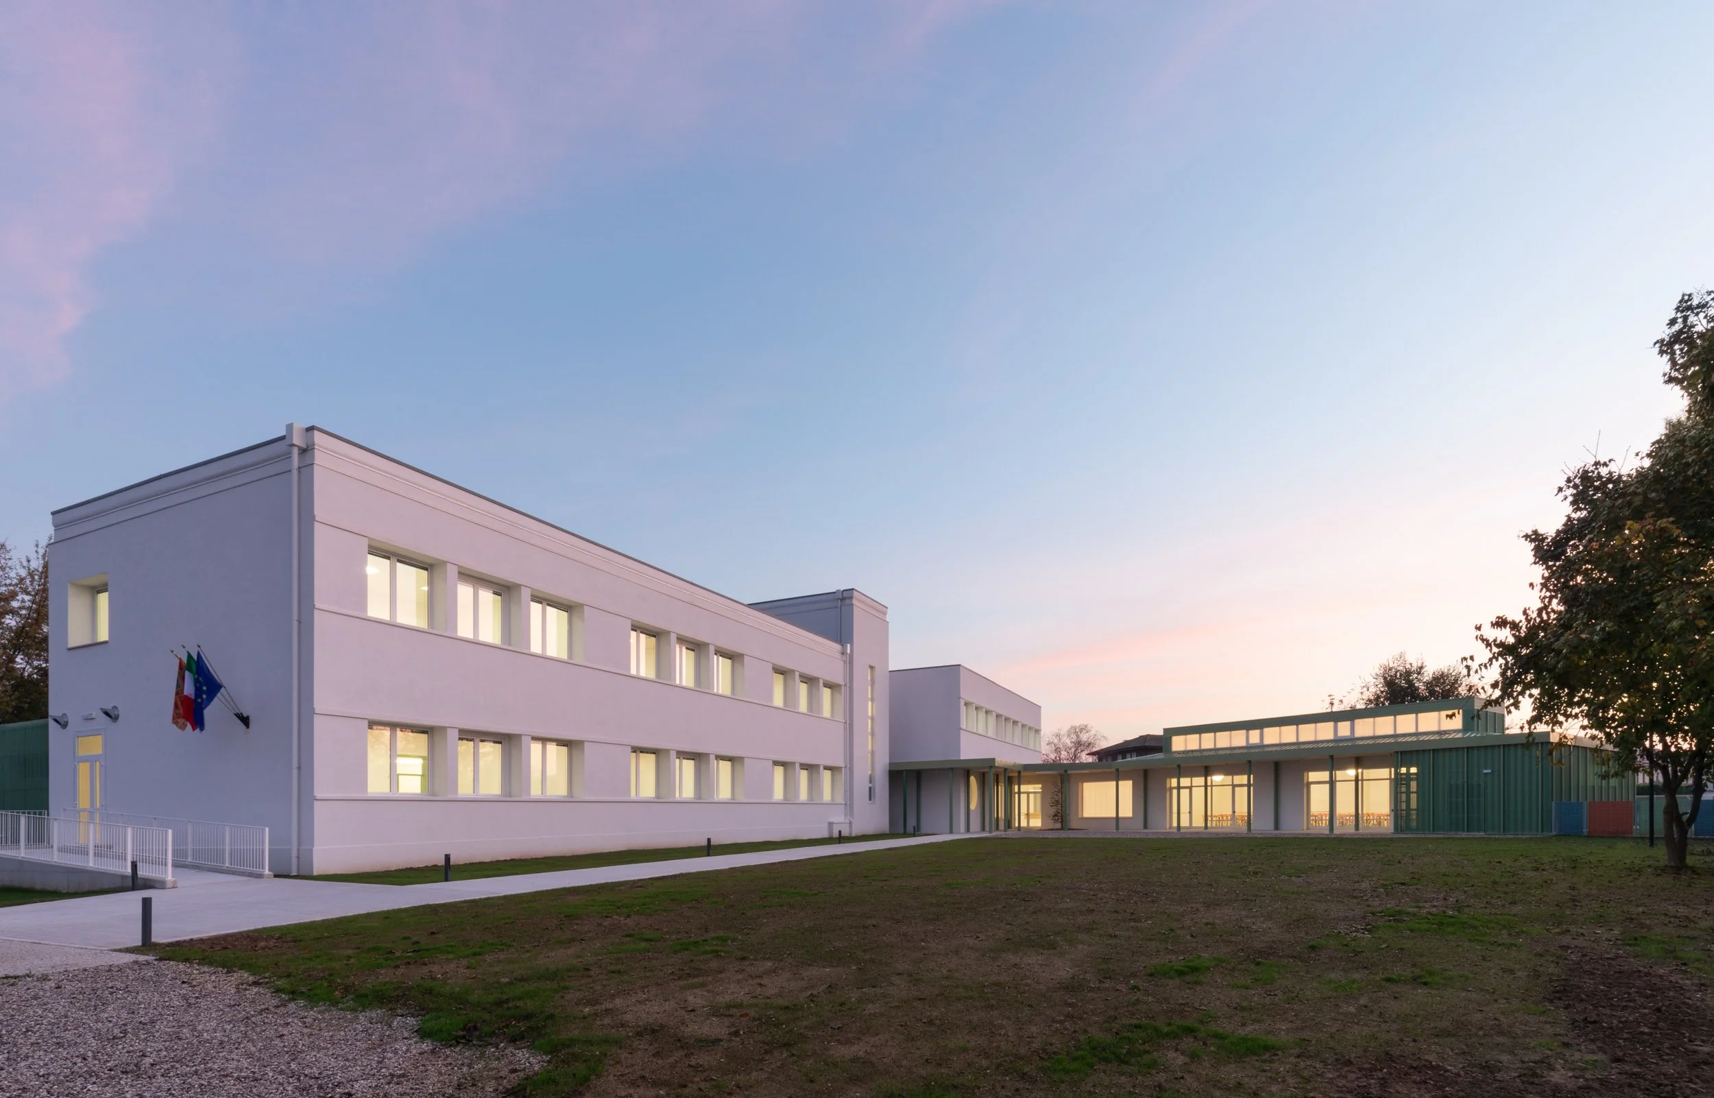
The main building was constructed in the 1920s according to the principles of Rationalism, pure volumes, façades ordered by regular openings, and an absence of decorative elements.
It is the only building of Rationalist origin preserved within the municipality.
In the 1950s the school was expanded with an additional wing, built without particular coherence with the original layout.
The intervention carried out between 2022 and 2023, designed and supervised by Planum Srl, involved the entire complex.
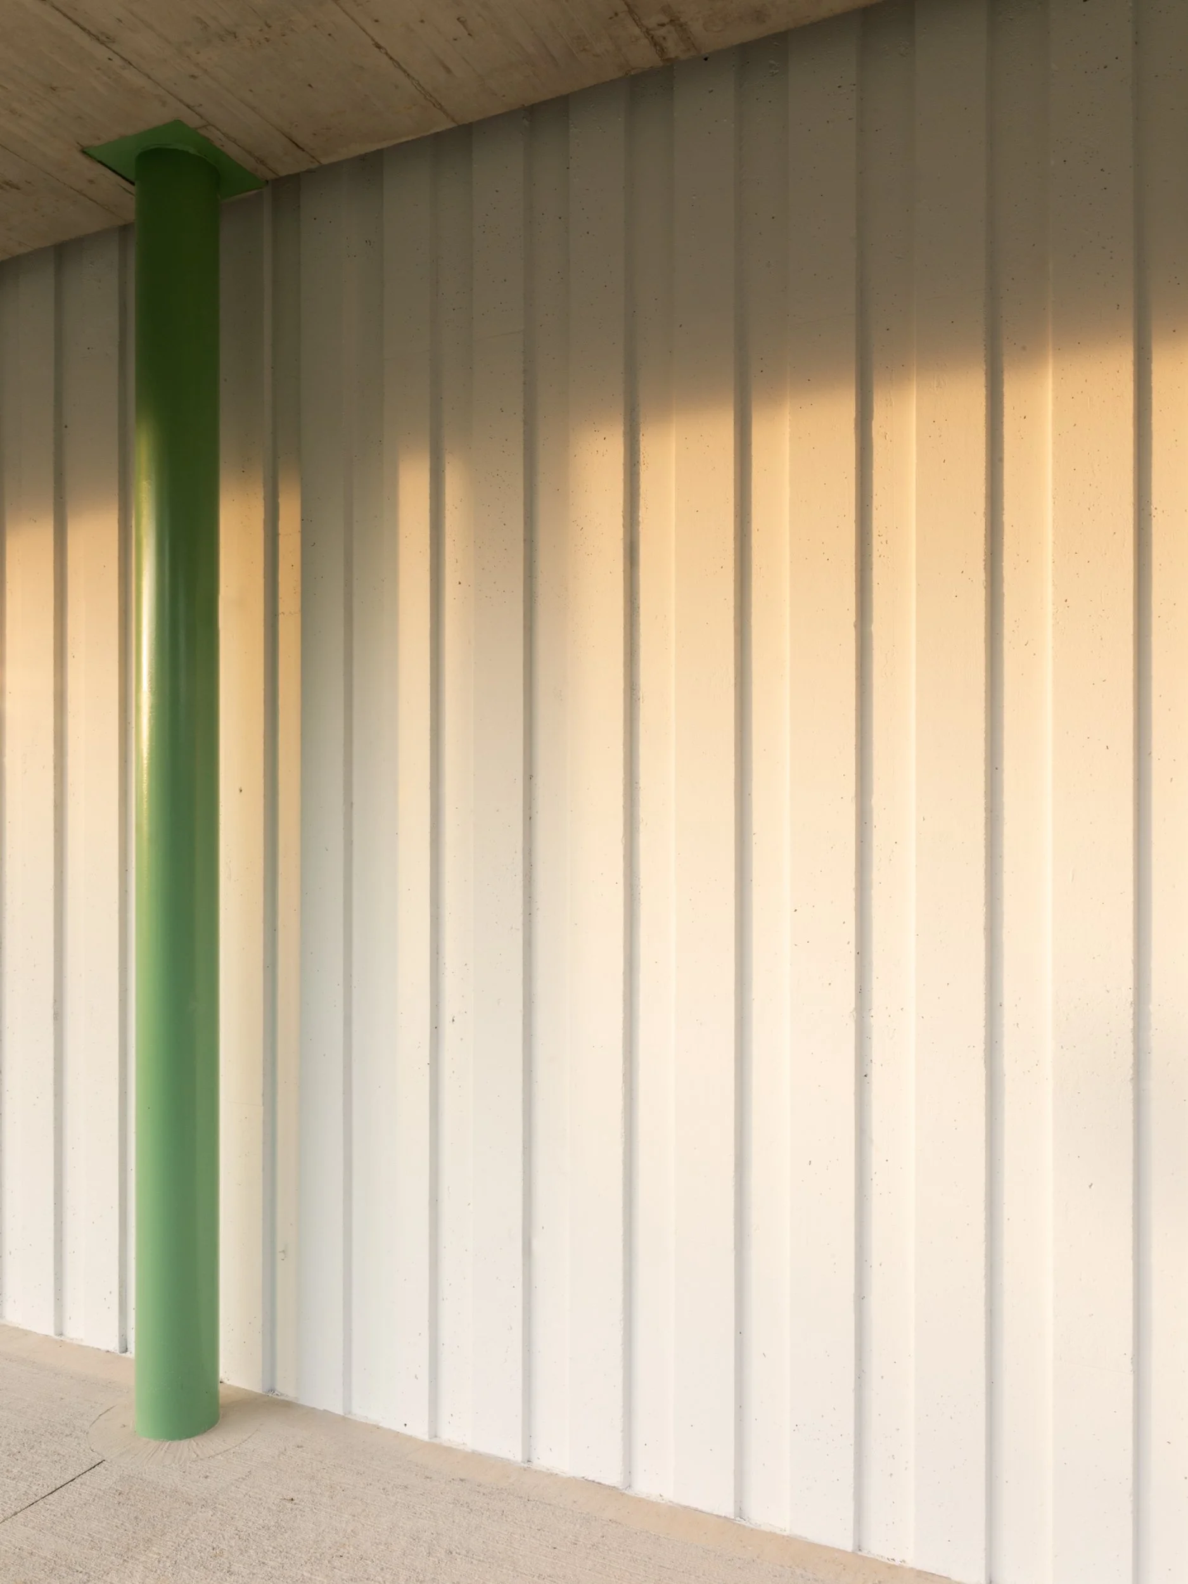
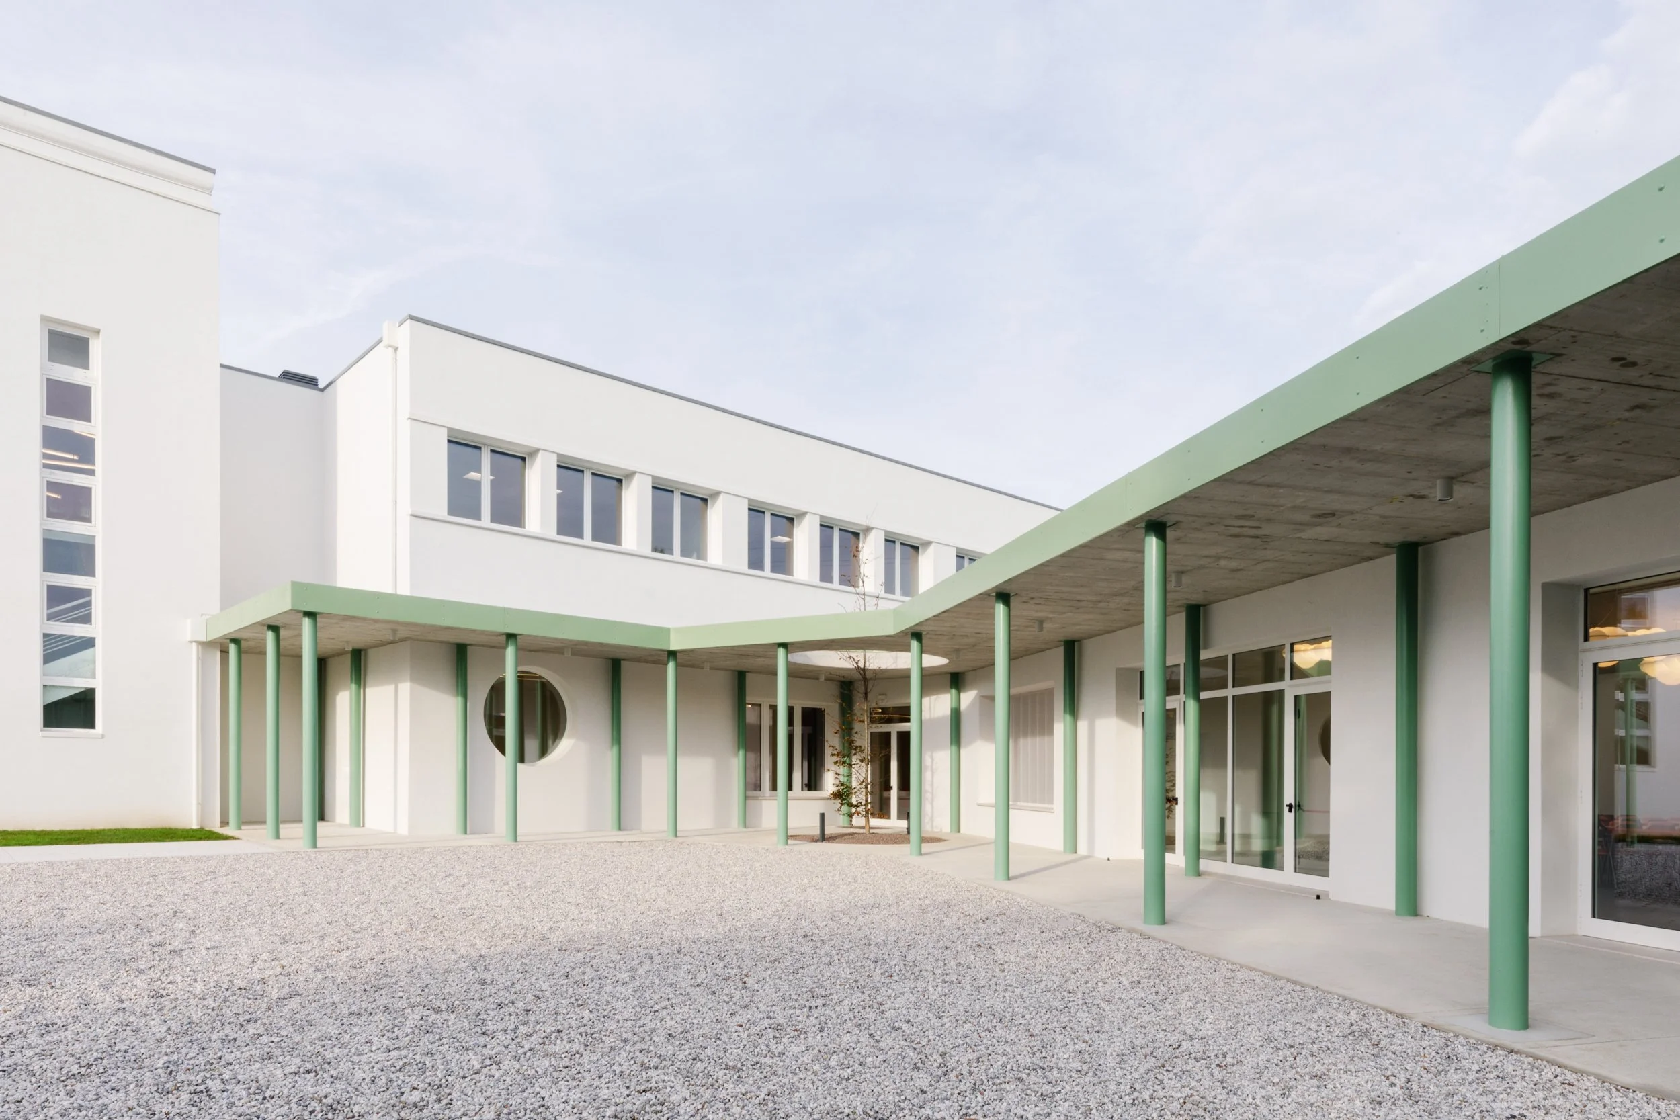
The guiding principle of the project was a return to the Rationalist grammar of the historic building, taken as a reference for the new parts as well.
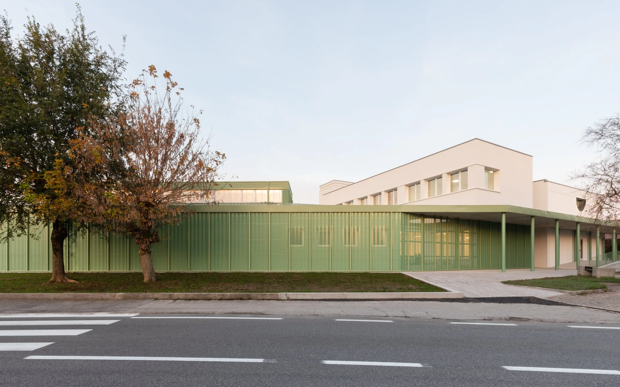
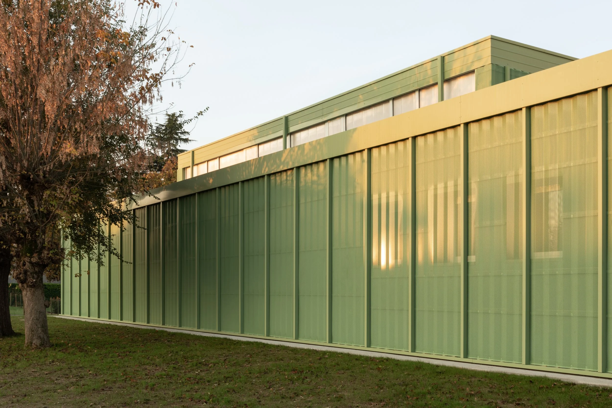
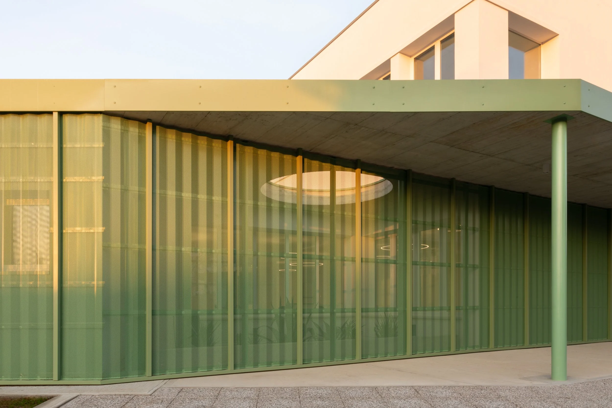
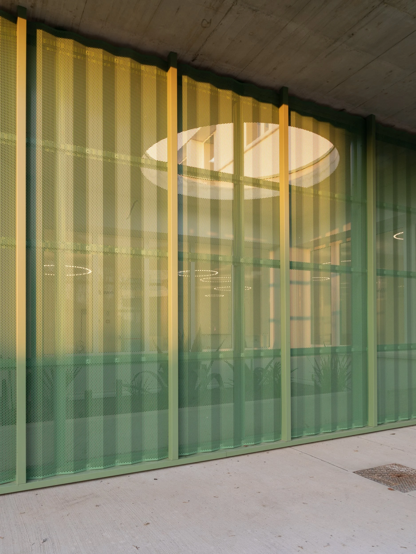
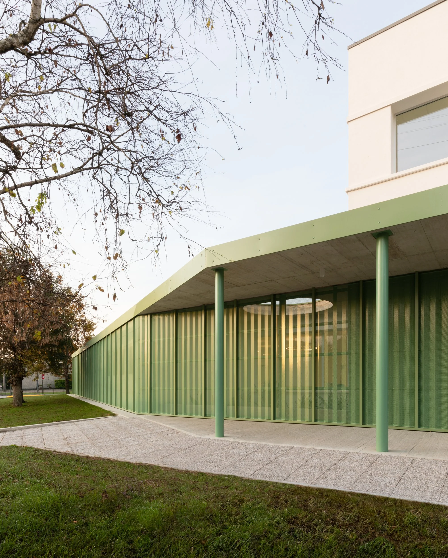
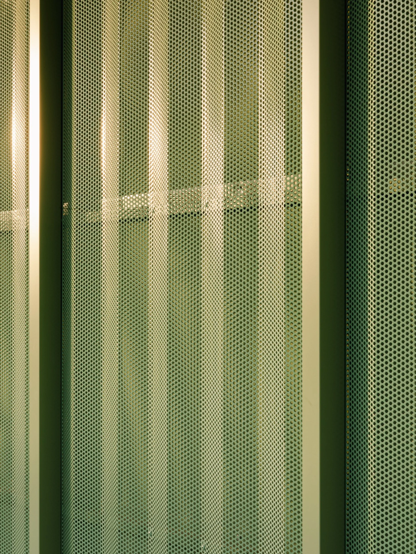
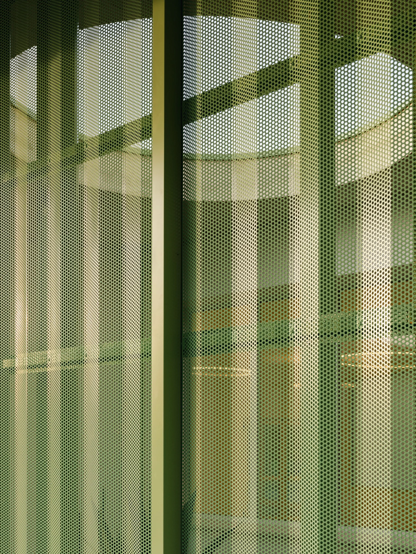
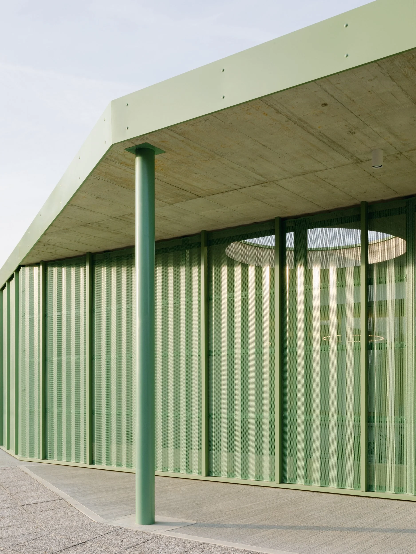
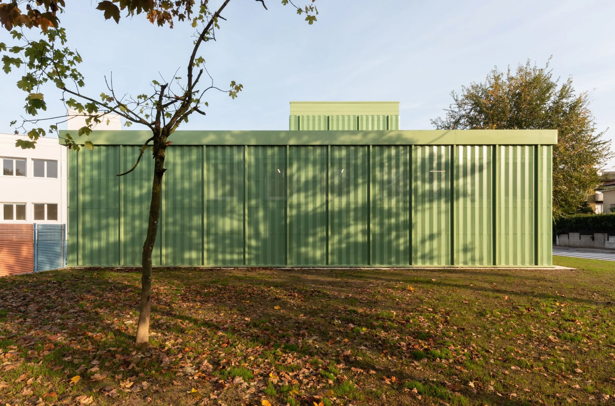
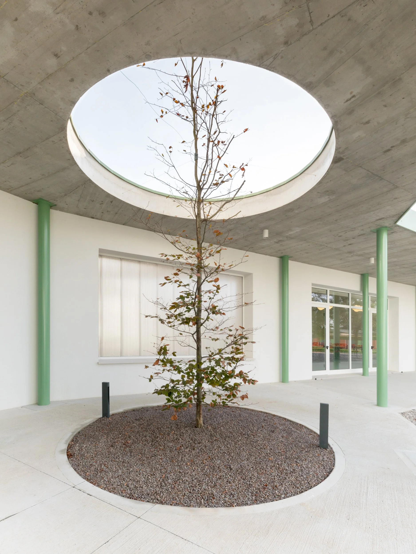
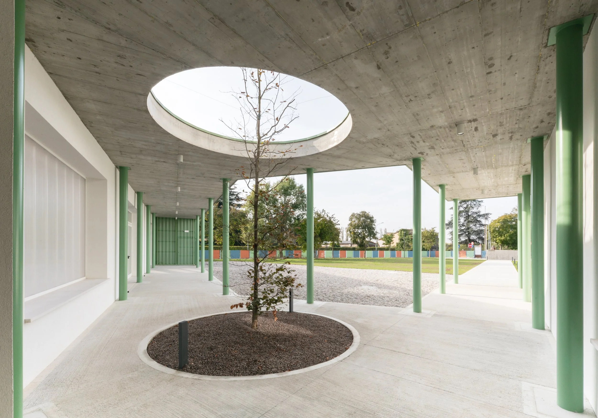
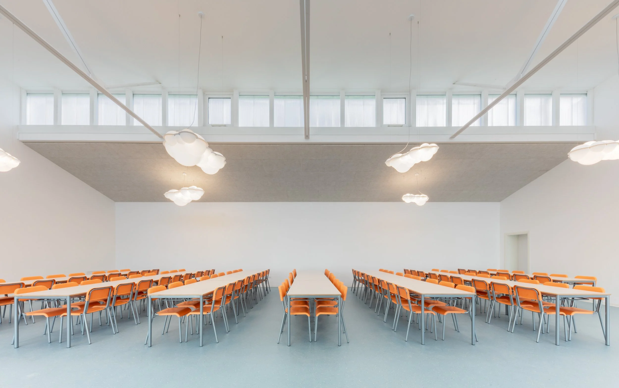
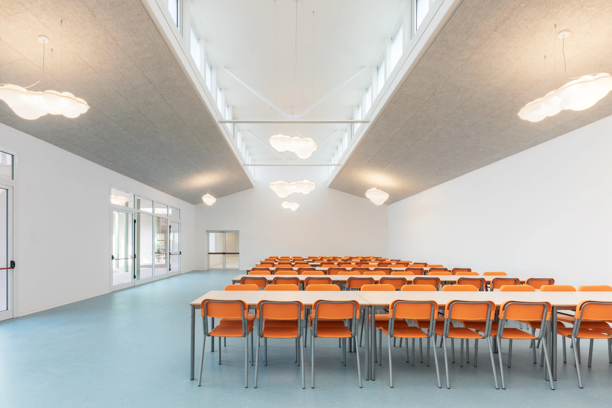
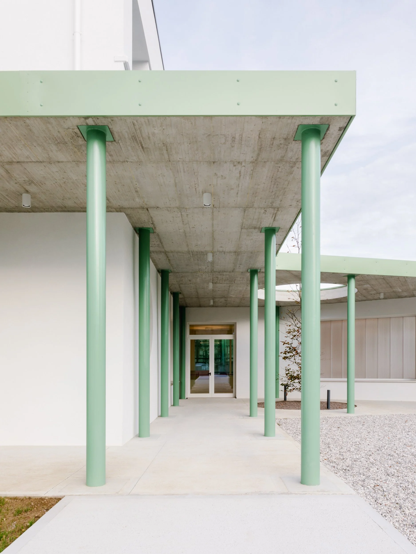
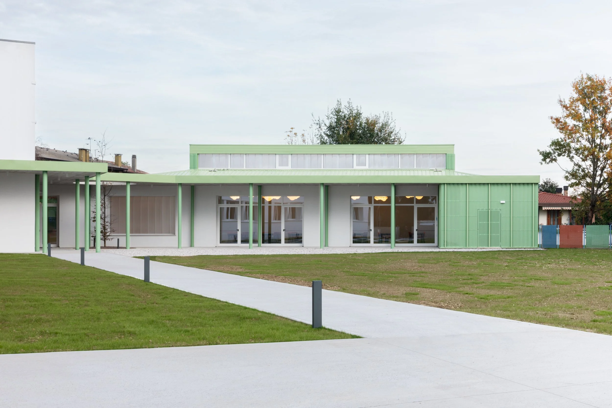
The canteen pavilion, connected to the main building by a canopy, is a free-standing volume clad in light green sheet metal, lit from above through the roof.
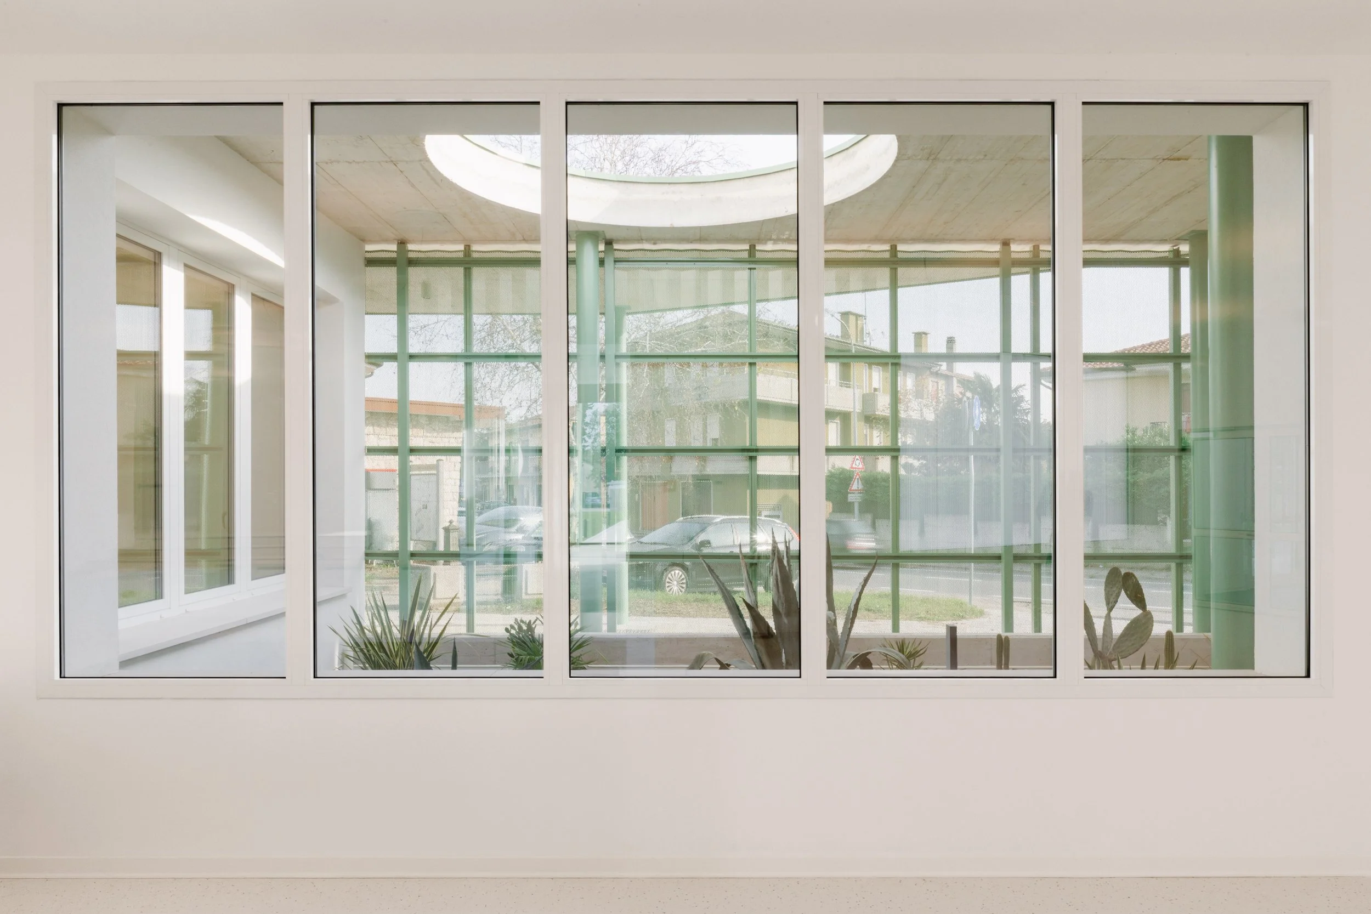
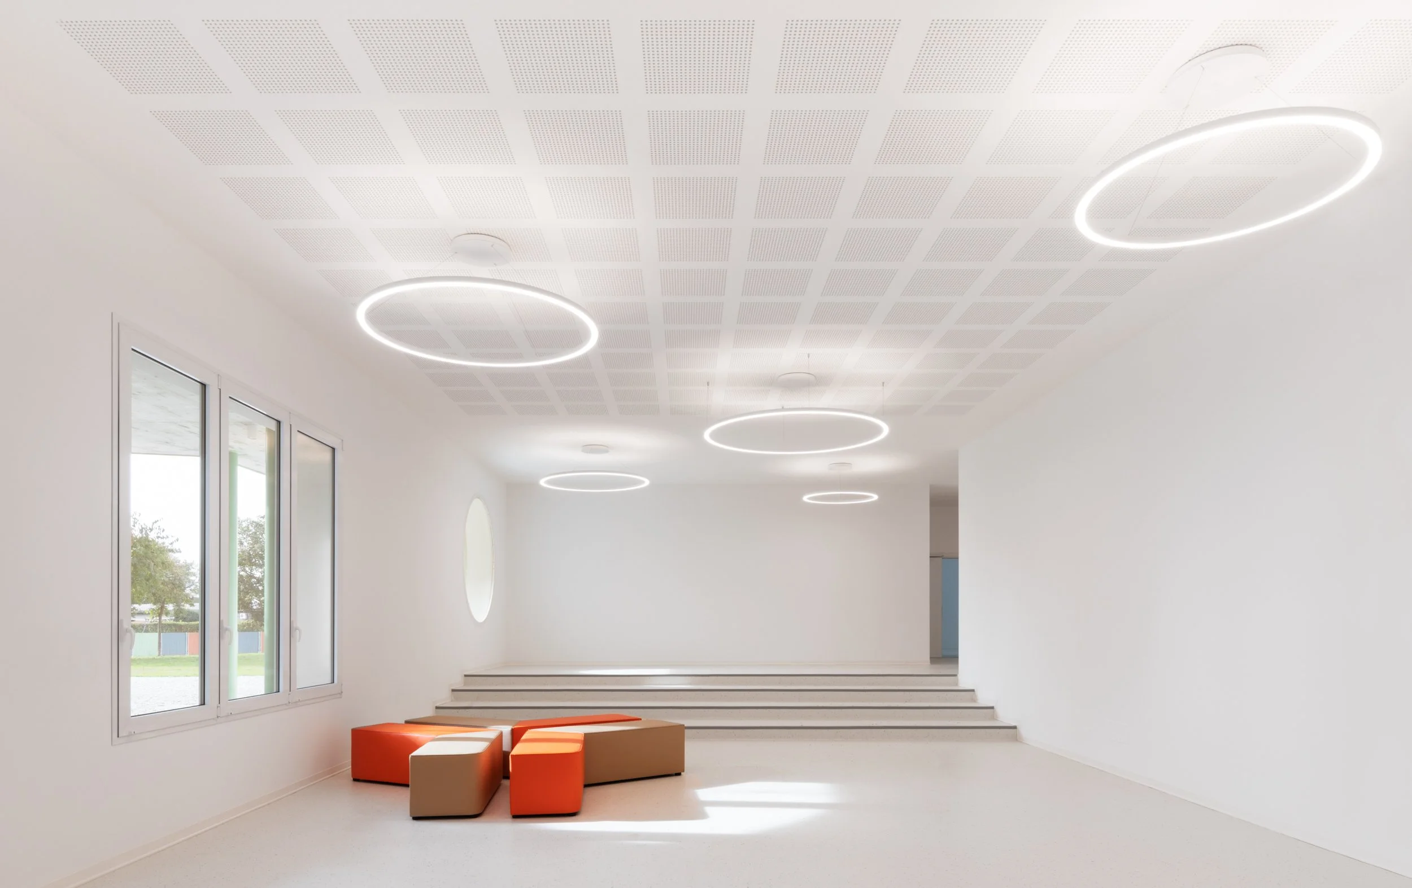
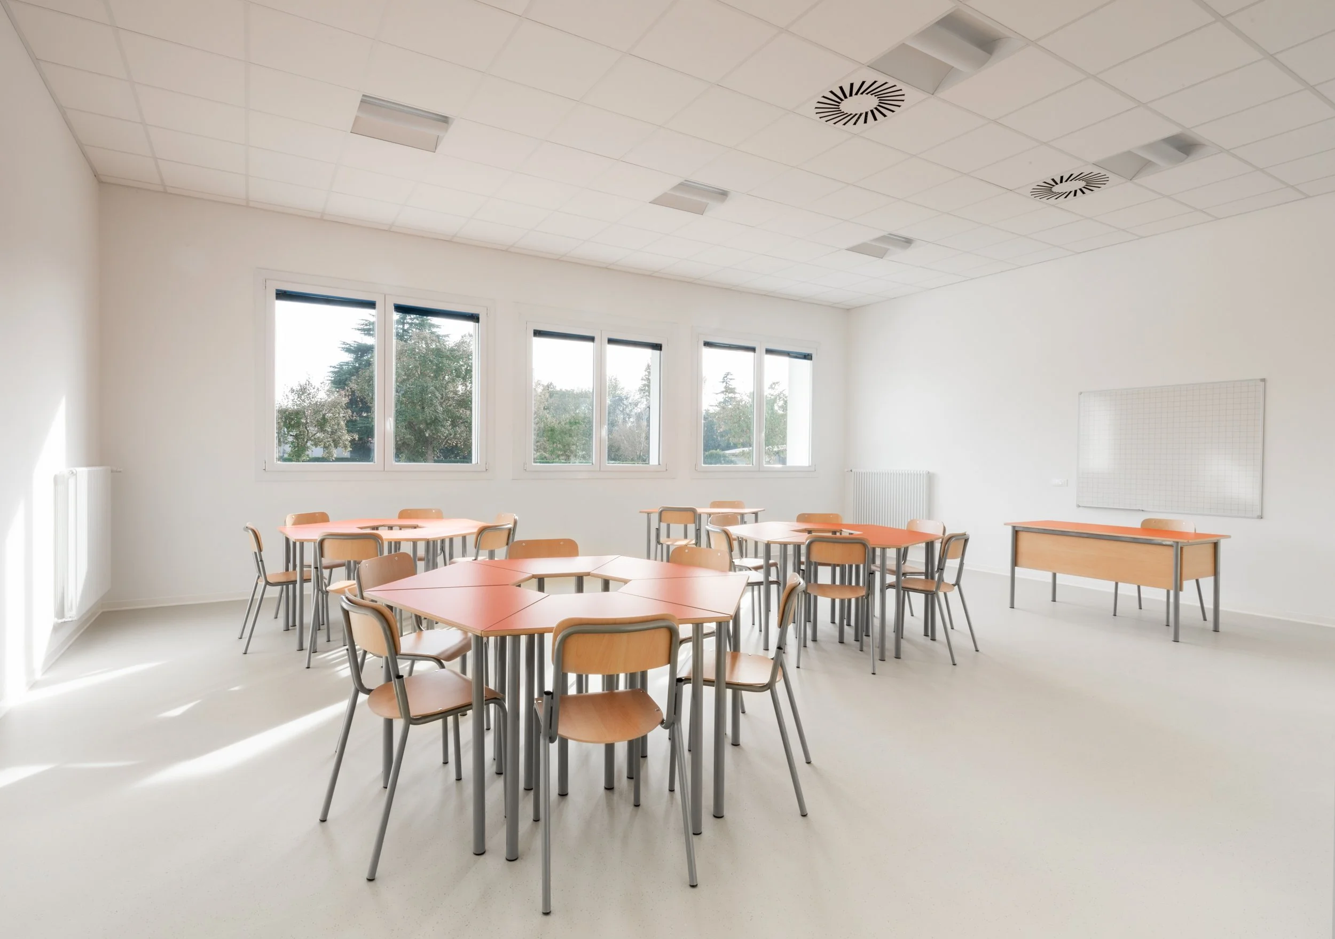
Its colour and position in the courtyard relate it to the existing trees, while the complex's large glazed surfaces maintain a constant visual connection between the classrooms and the garden, redesigned as an extension of the teaching space.
Luigi Einaudi primary school - San Cipriano - Roncade - Treviso - Italy
Project Planum Srl
Photos for Planum Srl and Marco Cappelletti