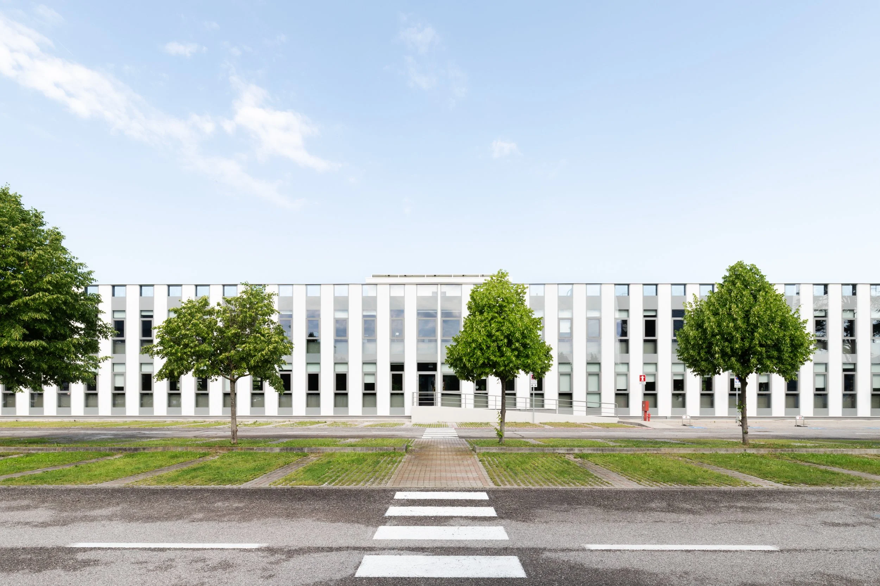
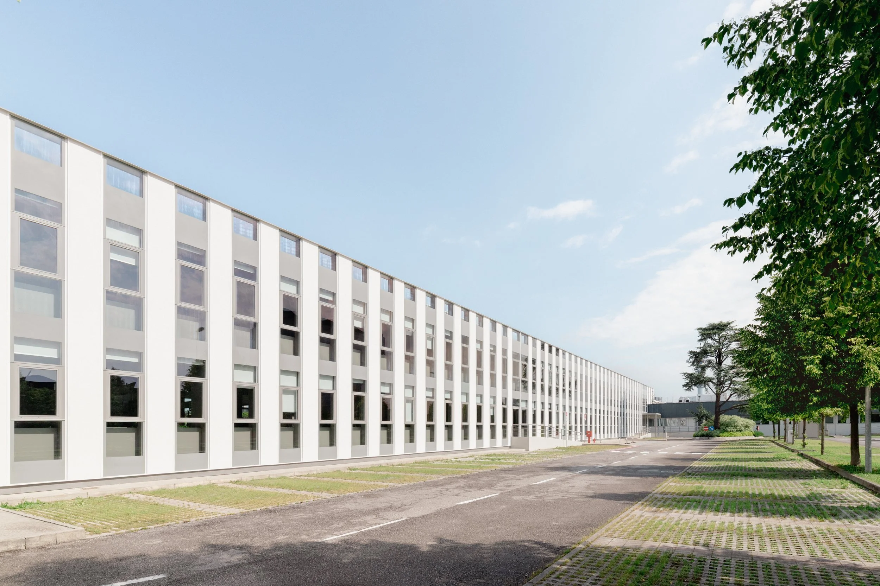
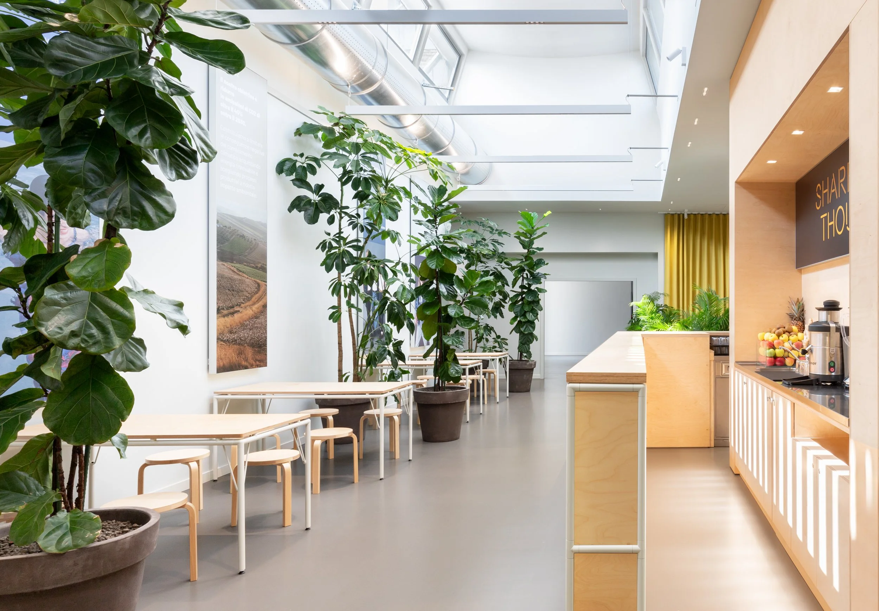
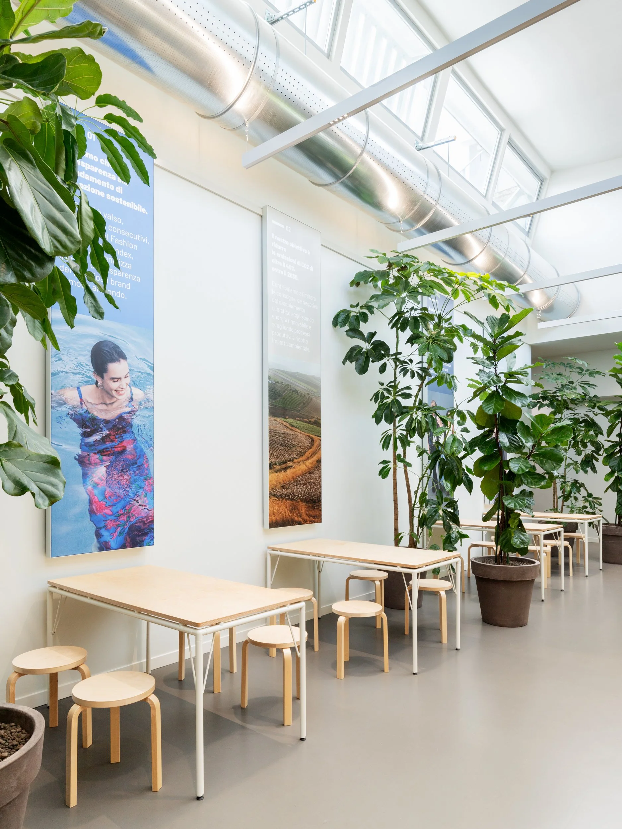

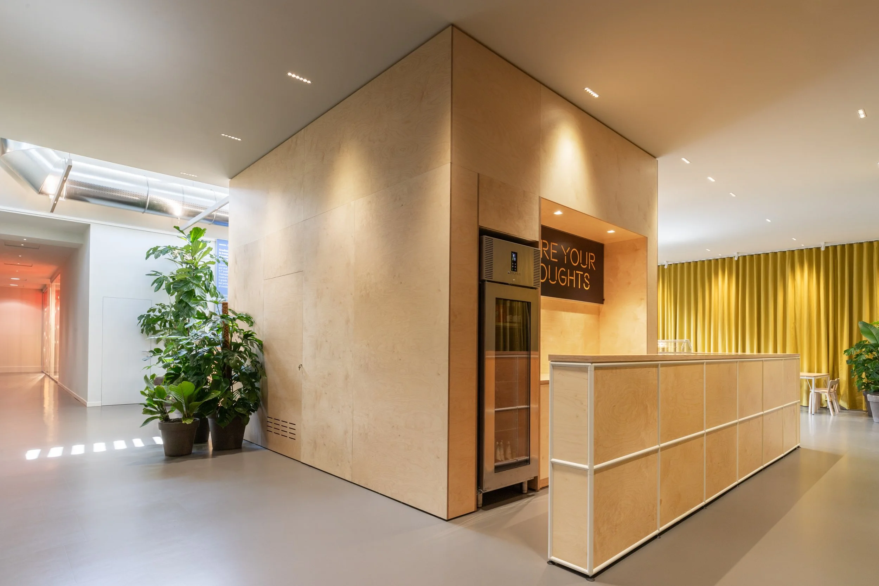
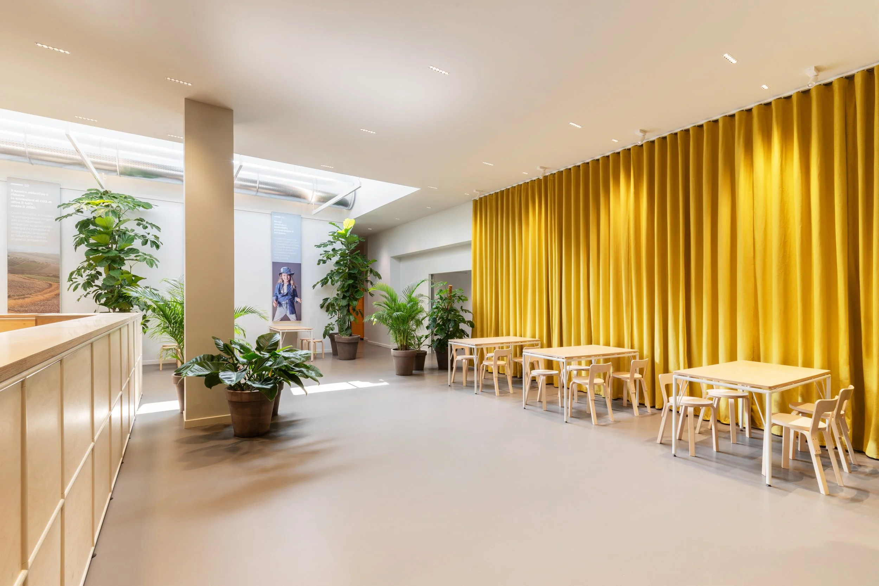

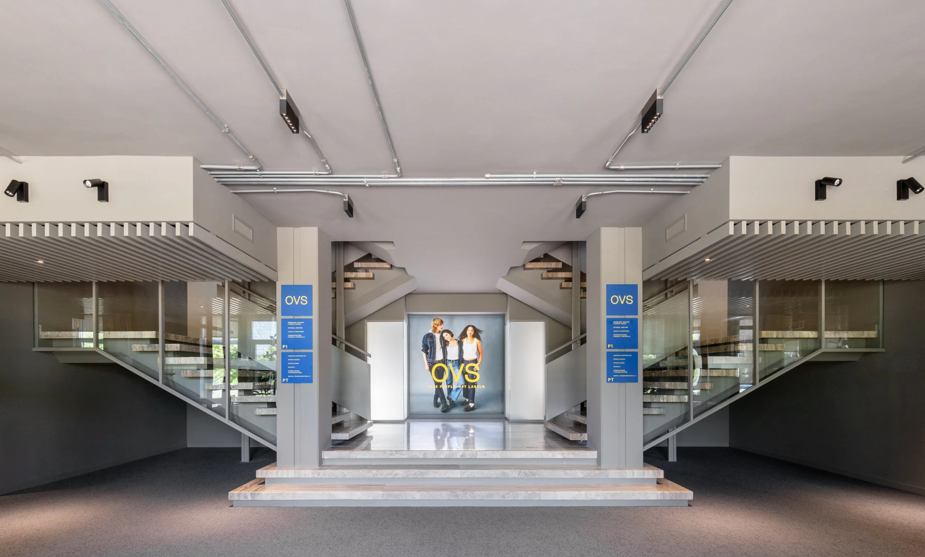
Along the Terraglio, the historic road linking Mestre to Treviso, stand the headquarters and offices of OVS.
The redevelopment project, designed by the Treviso-based firm Zanon Architetti Associati and launched in 2021, transforms the company headquarters into a contemporary campus where architecture and nature interweave: 50,000 square metres of land rethought around a radical idea freeing the area from car parks and returning it to greenery.
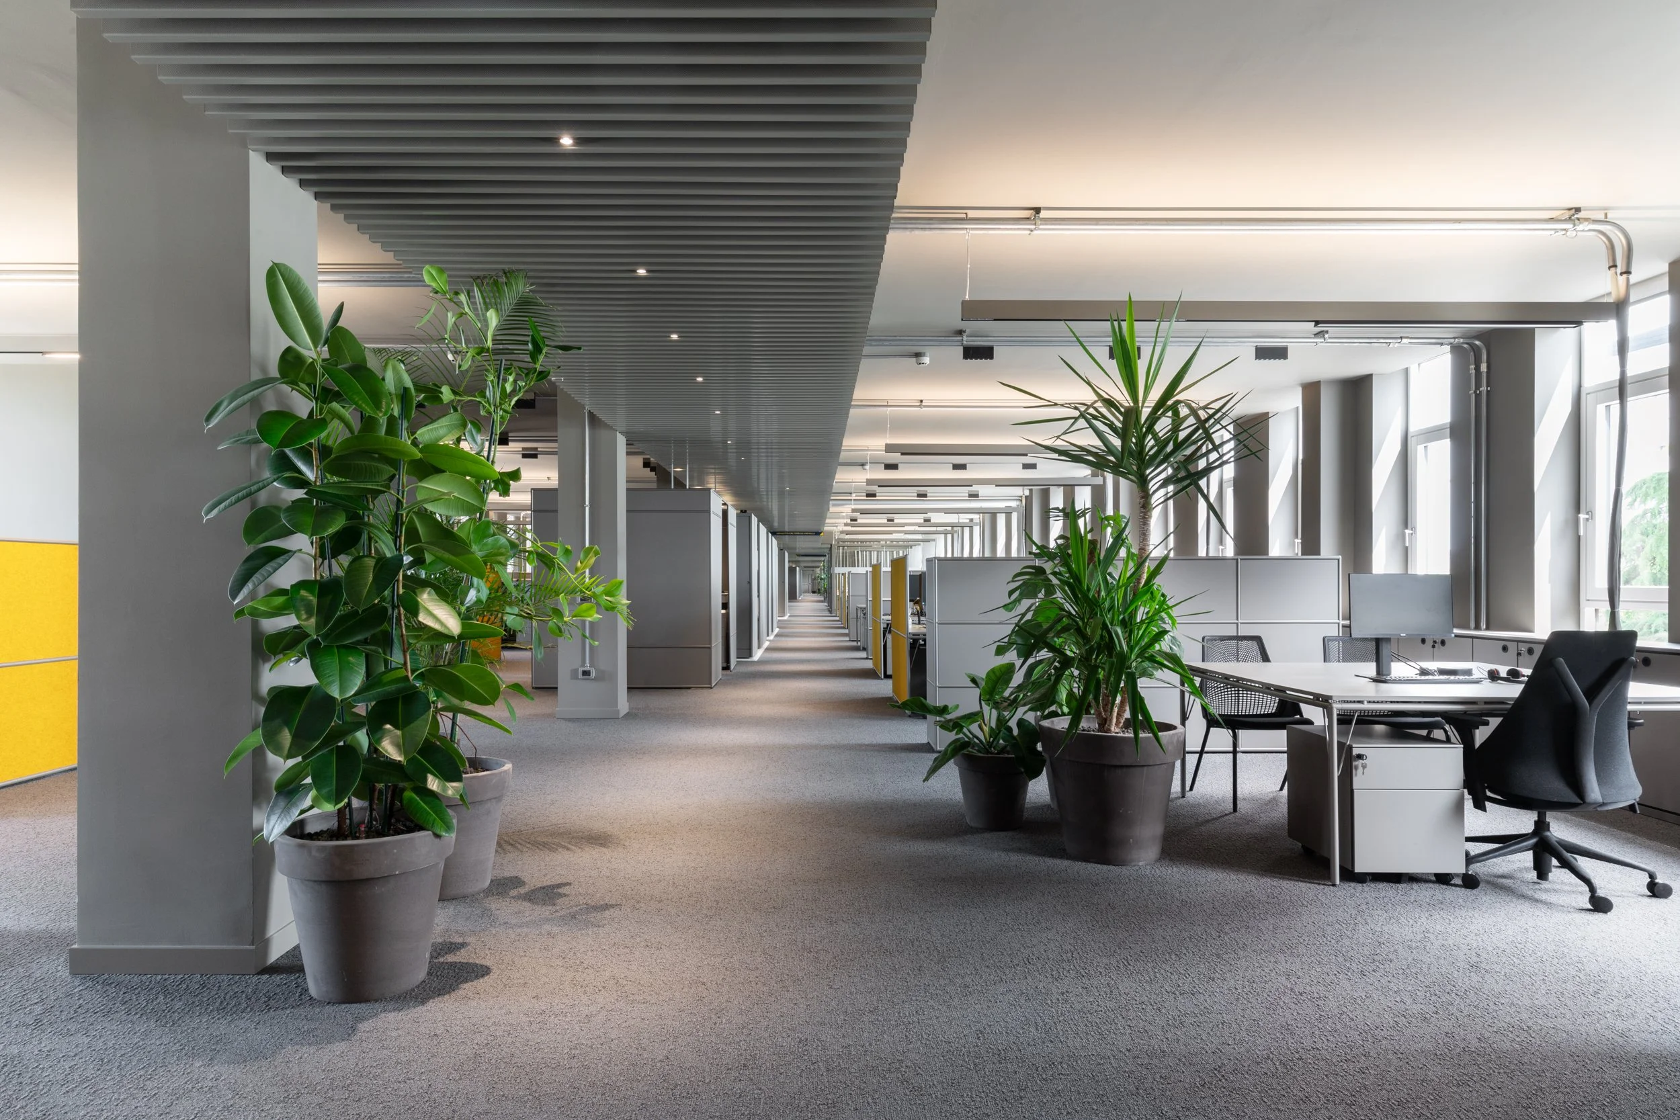
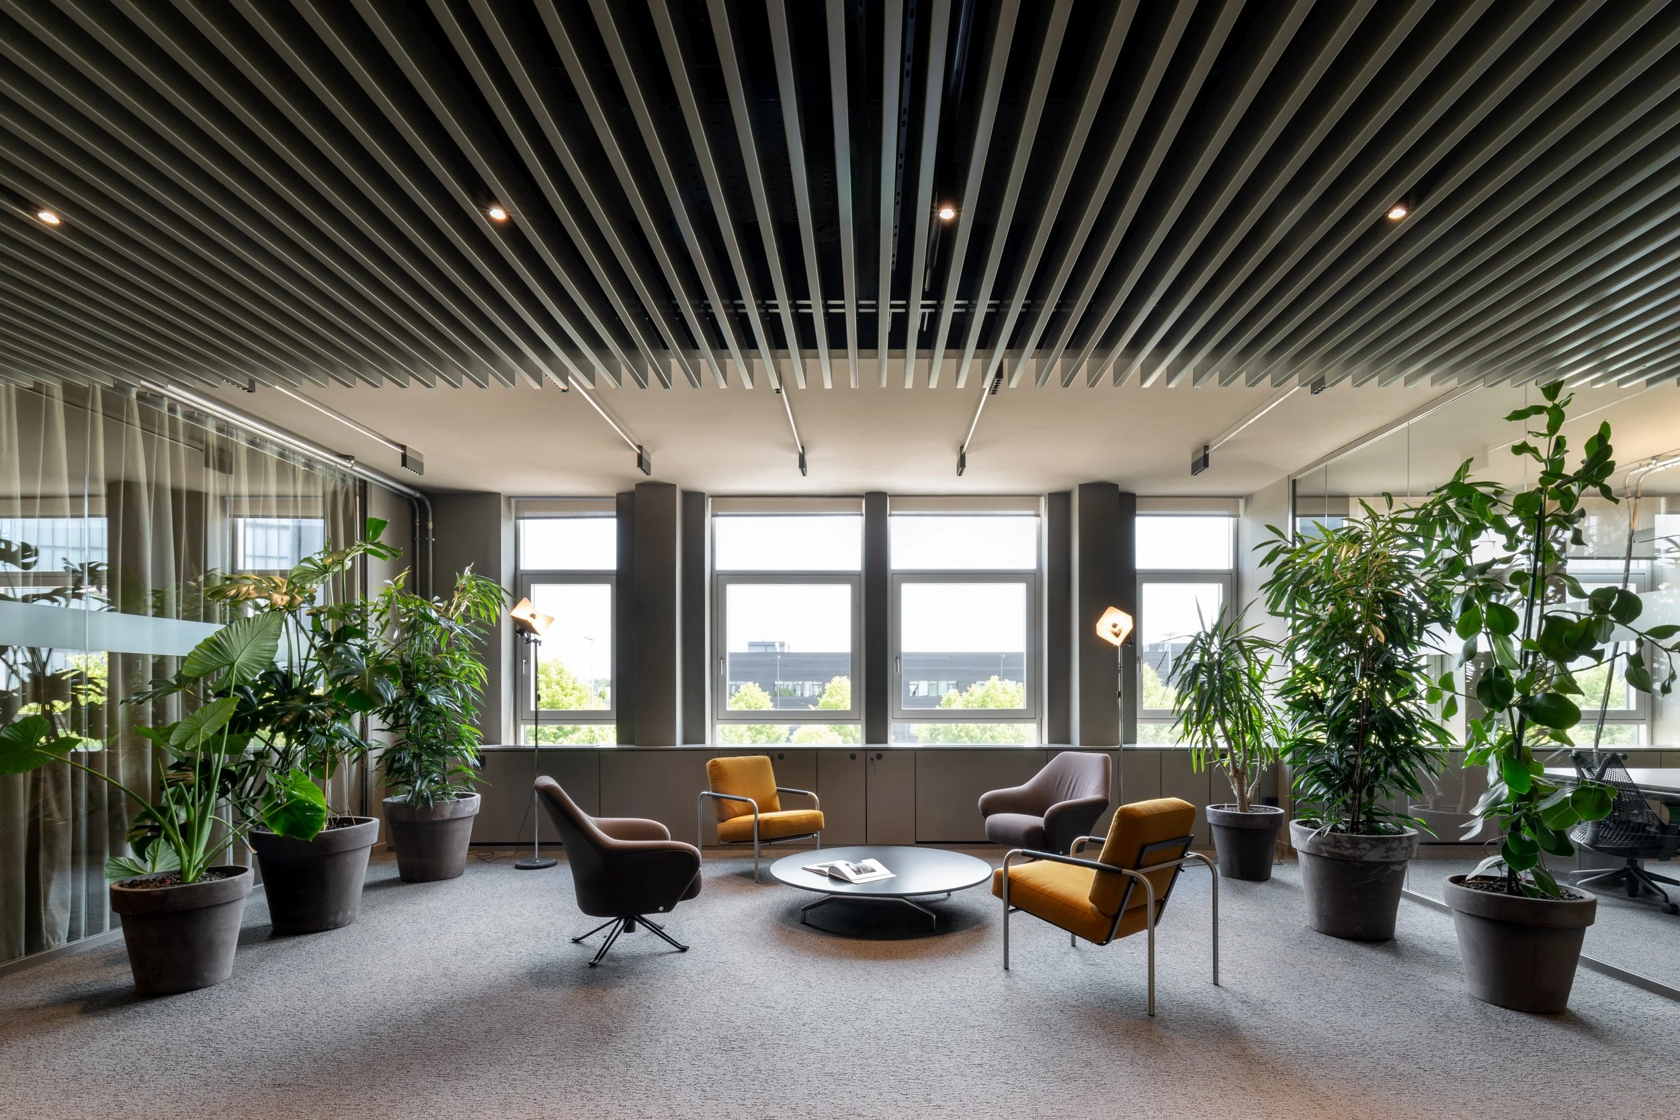
The heart of the intervention is indeed a large park, created in an area previously devoid of vegetation: partly public, open to the community, and partly reserved for the company, with greenery that changes according to the spaces and weaves its way into the buildings themselves.
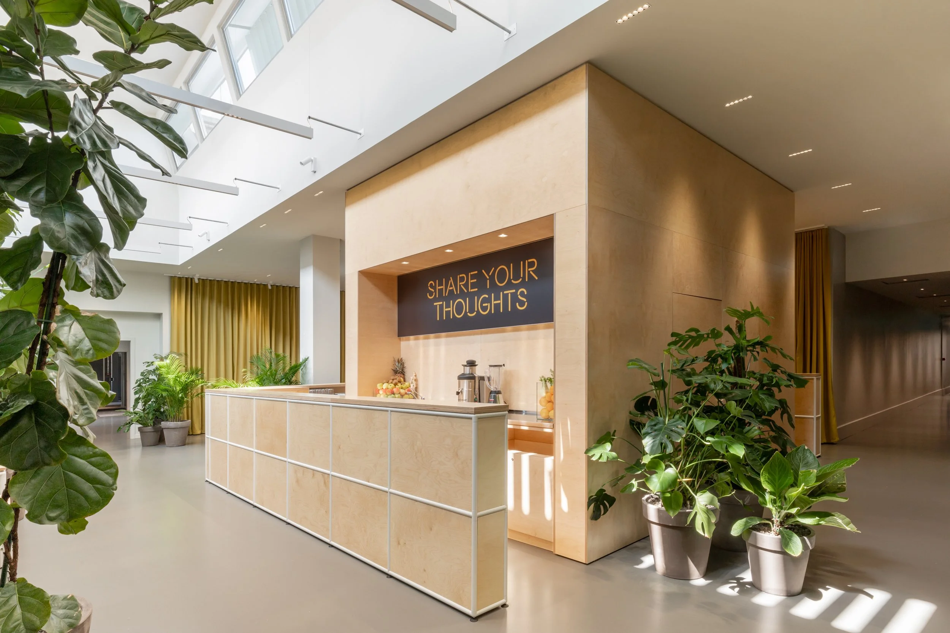
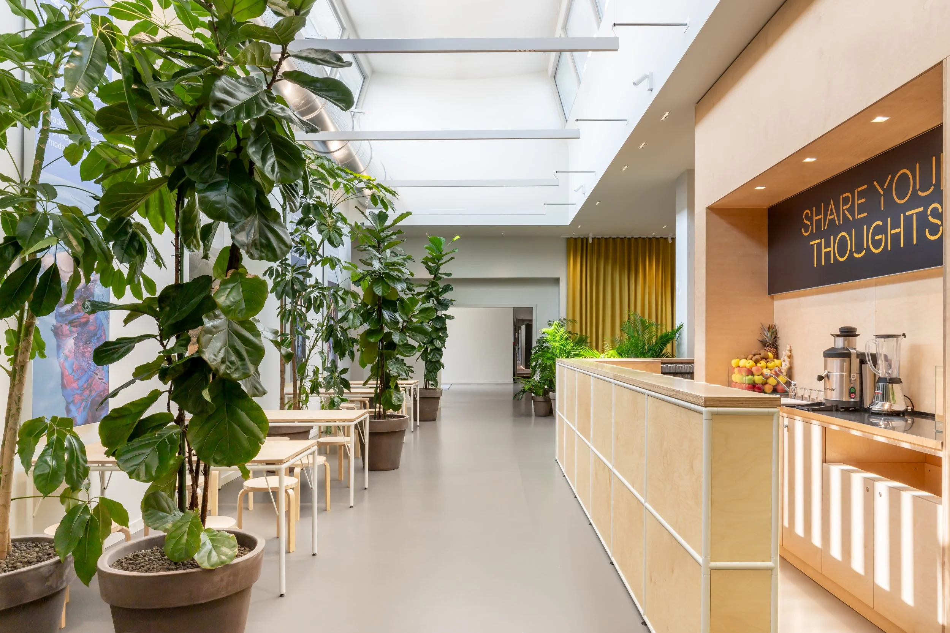
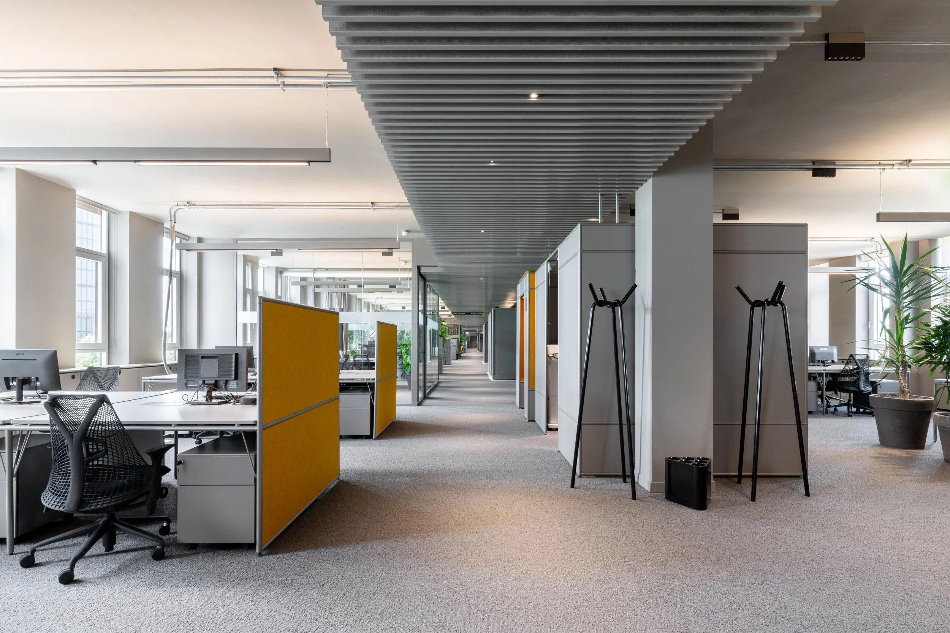
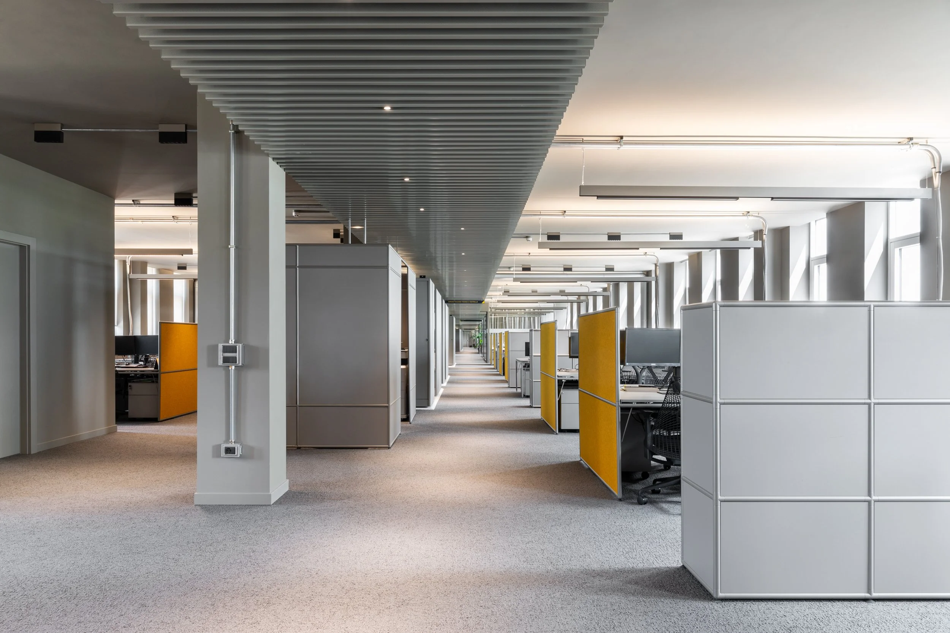
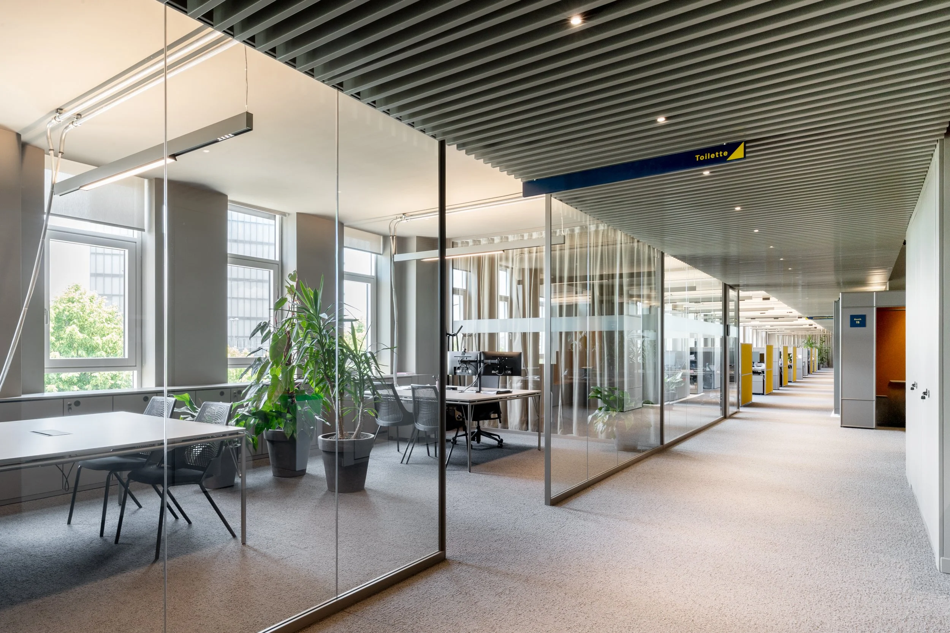
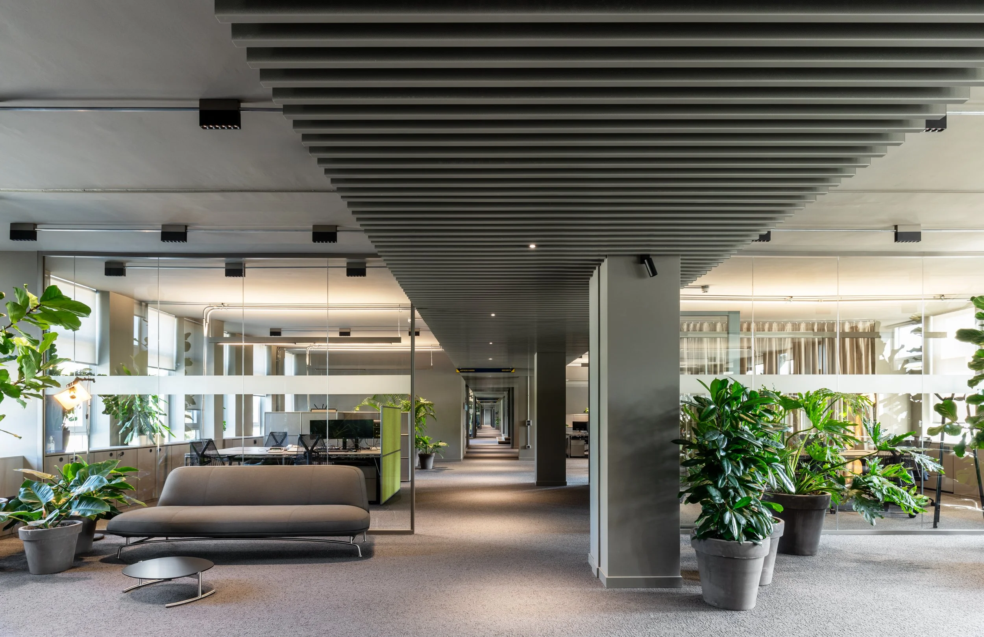
Inside the headquarters, a boulevard runs through the existing buildings, connecting all of OVS's production areas and expanding into a new volume dedicated to dining and events.
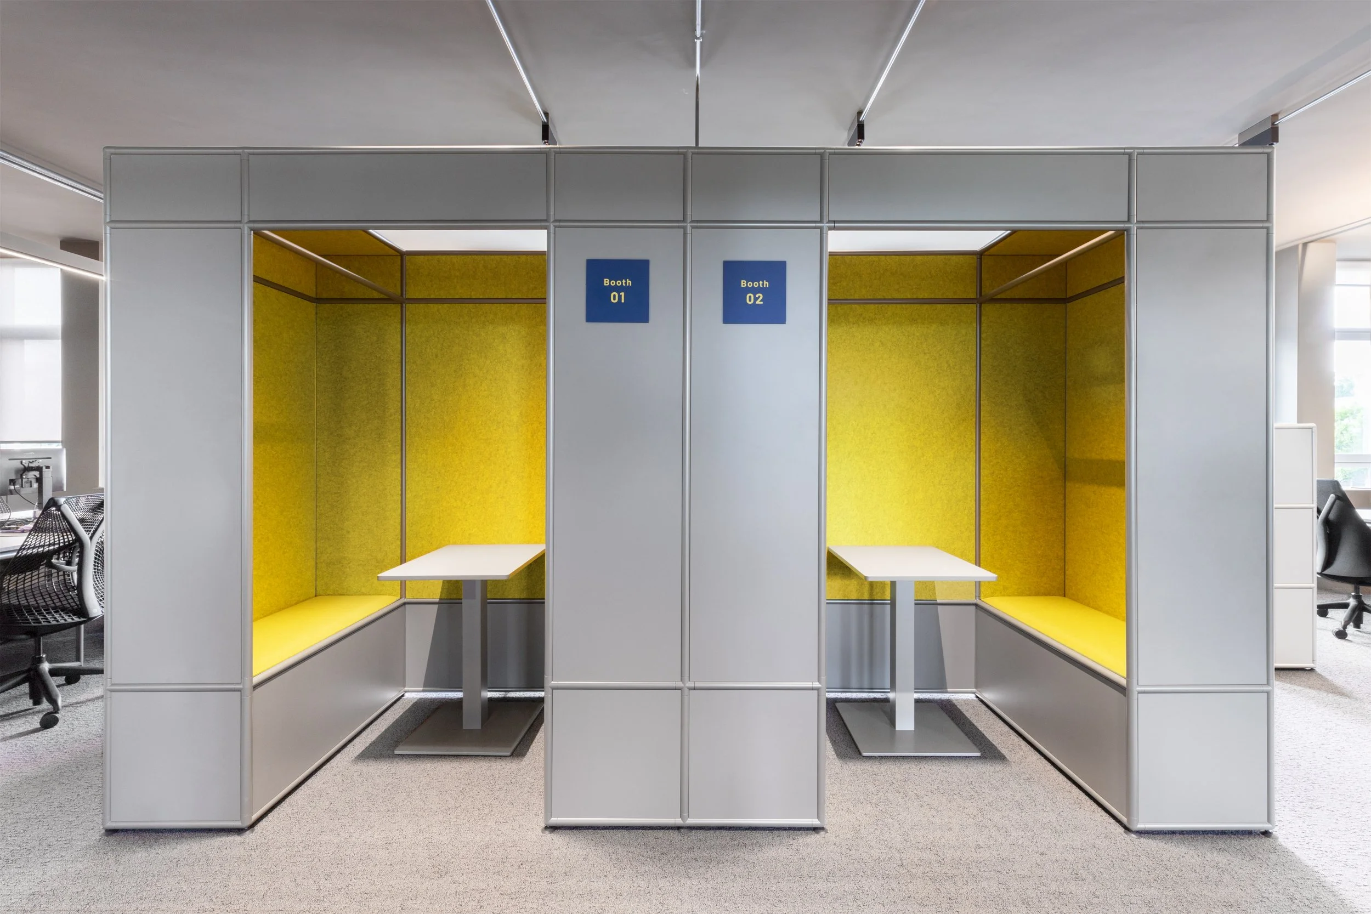
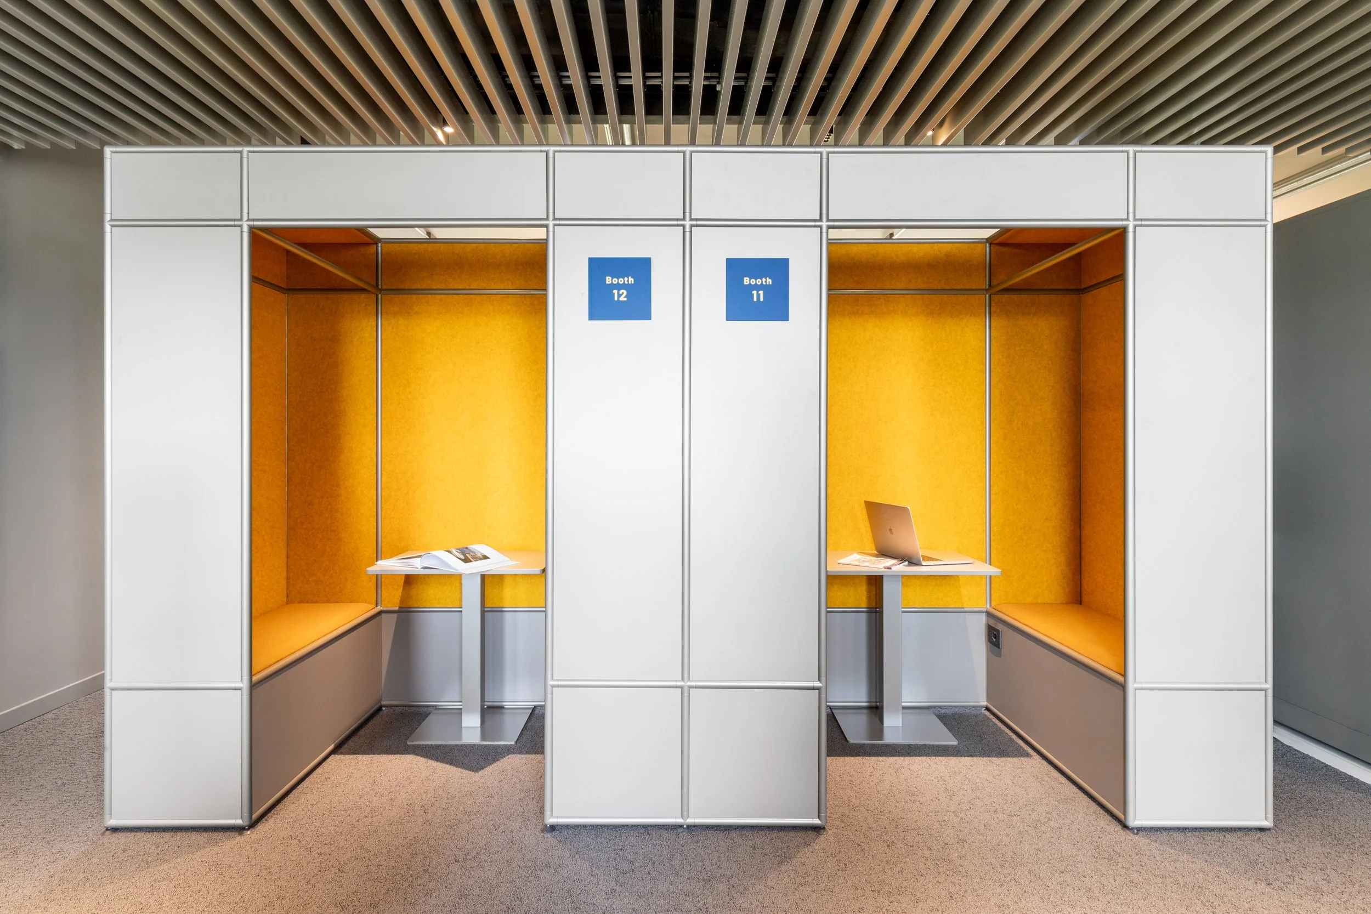
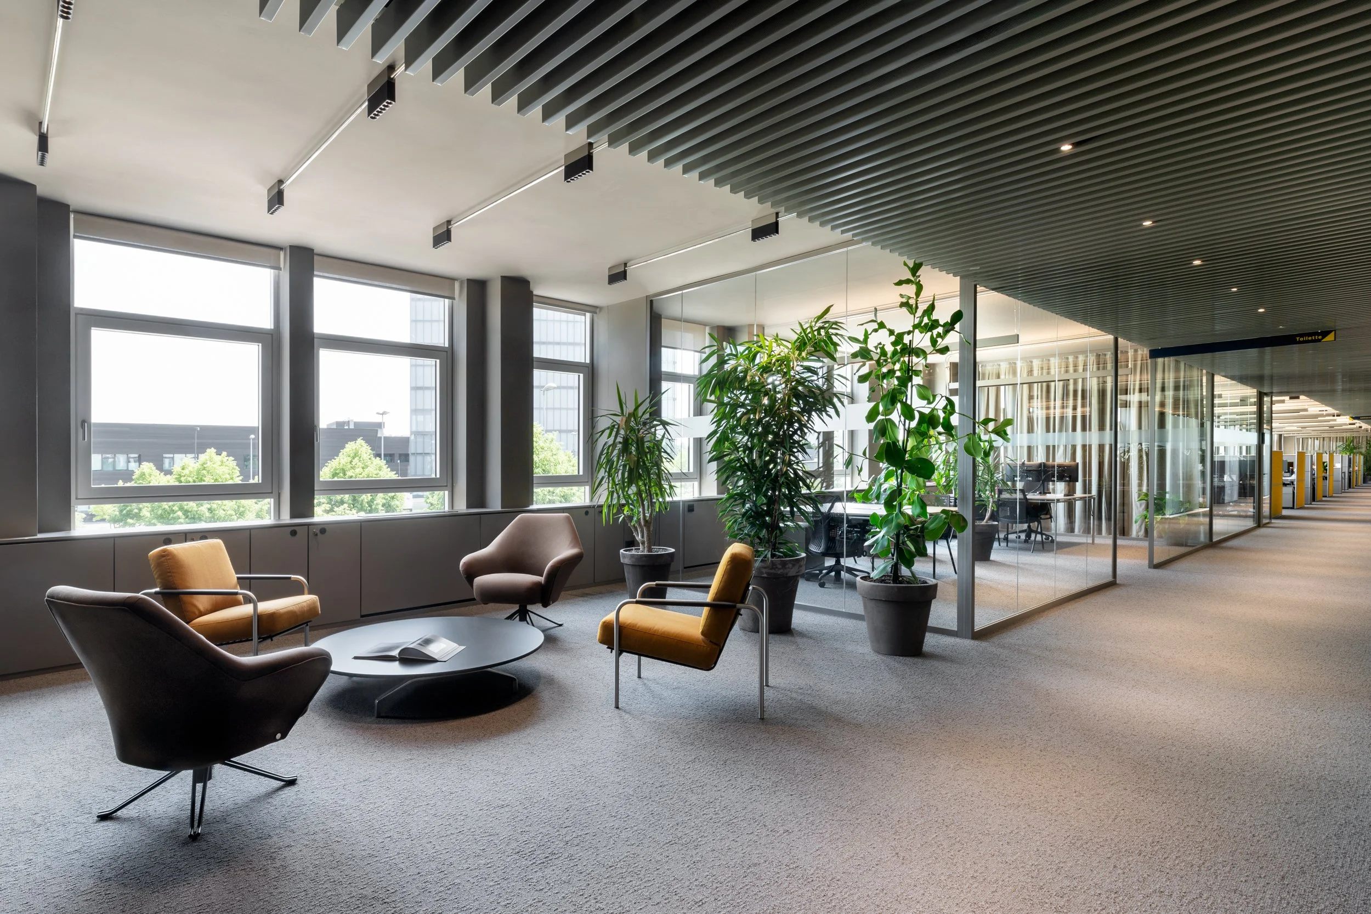
The executive building, the first phase of the intervention, stems from an in-depth study of the company's departments a veritable catalogue of spaces with varying degrees of flexibility and privacy, designed to support the creative and managerial processes of a constantly growing company.
An example of how workspaces can express sustainability, well-being and a new corporate vision
OVS Offices - Mestre - Italy
Project by Zanon Architetti Associati
Photo for Zanon Architetti Associati and Marco Cappelletti